







Unit Information
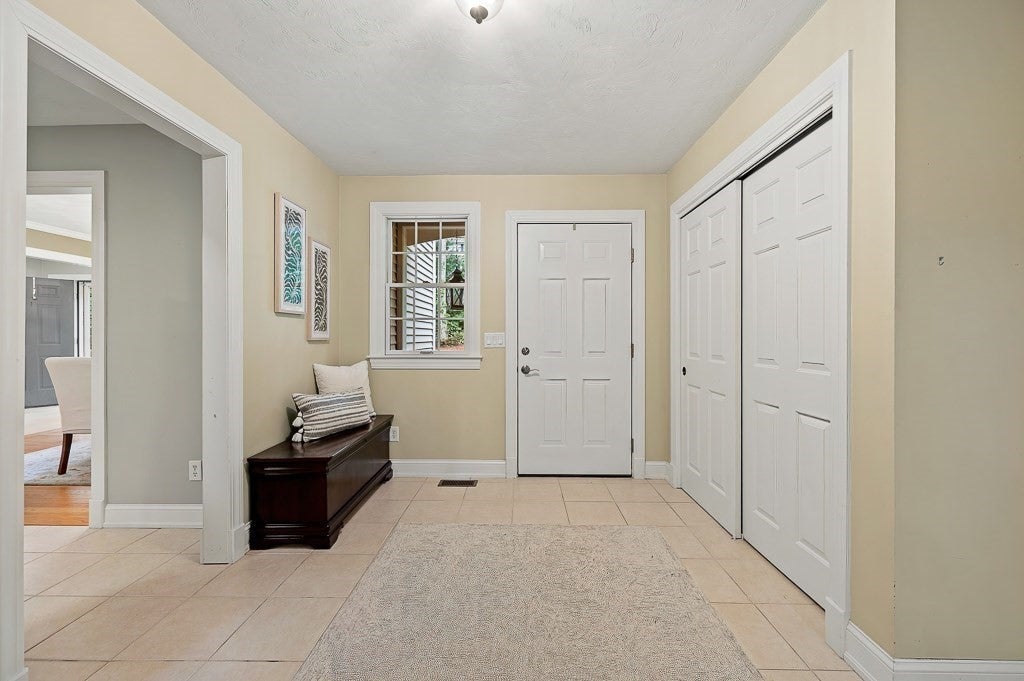
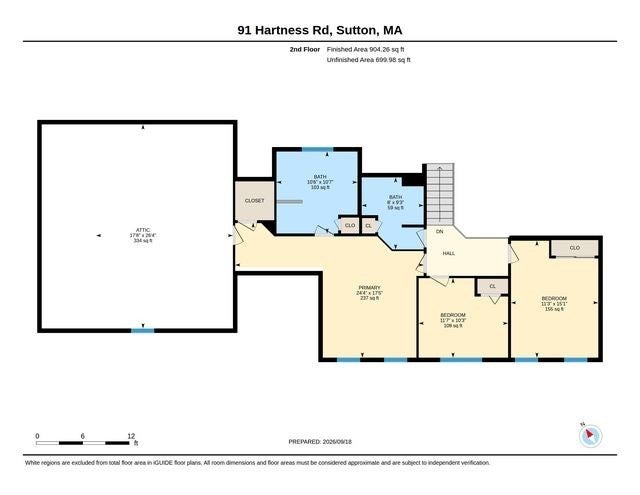
Does the new home you’ve envisioned offer room to gather, space to unwind, & simply somewhere you enjoy being home? This well-cared-for Colonial may be just what you've hoped for! A new stone walkway in the landscaped yard leads you in; as you enter the open foyer, you'll be eager to see more. Tasteful, neutral décor throughout creates an inviting backdrop. As you explore, you'll immediately notice the showpiece floor-to-ceiling stone fireplace in the sunken family room, which will be the setting for years of curling up w/novels, catching up on your favorite series, or watching your household's daily activities. The eat-in kitchen has a granite center island w/seating, giving the chef of the house room to prepare culinary delights or grab a snack while still being part of the conversation. Whether it's for daily living or holiday parties, dinner is served in the sunny, formal dining room w/crown molding; the formal living room w/French doors could double as a 1st-floor office. Bringing groceries into the mudroom from the garage with newer epoxy floor is so convenient, as is having a half bath and laundry room nearby! Upstairs, you'll find nicely sized bedrooms and a master suite w/full bath, walk-in closet, and an extra space that works beautifully for storage or finish it off to suit your style. Still need more room to spread out? The finished lower level has two bonus rooms to use as you choose, and you'll also discover a 3rd garage bay! The large, composite back deck is a perfect place to enjoy the serene sights and sounds of nature in your private, 2+ acre yard, or grill for guests at your housewarming party! Central air will keep you cool next summer, and town sewer is an added plus. Outdoor enthusiasts will appreciate having multiple options for trails, fishing, parks, all while being easy to get to Routes 146/A, 122, and local shops. From everyday moments to weekend plans, come make it home in Sutton!
- Additional Details
- Status: NEW
- Type: Single Family, Single Family Residence
- Zip Code: 01590
- Parking
- Garage: 3
- Garage Capacity: 3
- Parking: Paved,Attached,Detached,Garage Door Opener,Off Street,Garage
- Parking Spaces: 8
- Rooms and Dimensions
- Total Rooms: 7
- Has Basement: Yes
Loading...
$750,000
- Status: New
- Listing ID: 73580129
- Bedrooms: 3
- Full Baths: 2
- Half Baths: 1
- Living Area: 2,445 sqft Convert
- Lot Size: 94,810 sqft Convert
- Acres: 2.18
View description

Luxury Residential Group
(617) 233-5800
Receive more info or arrange a tour
When you are ready, please contact us and we will put our unrivaled knowledge of the Boston real estate market to work for you. Whether you are buying a luxury condo or renting a luxury apartment, we pledge to make your experience as stress free and enjoyable as possible.
Please call, email, or send us a message through the web form below. An LRG Real Estate agent will contact you promptly.

 LRG Luxury Residential Group | 355 Boylston St, Boston MA 02116 | (617) 233-5800 | |